Restoring sash windows in a listed Victorian property is rarely a simple repair-or-replace decision. The right answer depends on the condition of each component, the significance of the existing joinery, the performance the owner wants to achieve and how much of the original window can reasonably be preserved.
This Notting Hill project, within the Royal Borough of Kensington and Chelsea, is a practical example of that balance. The client was renovating the property and wanted a substantial thermal upgrade, but the building was listed and the external appearance of the windows had to remain close to the original.
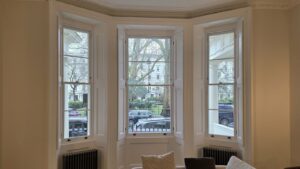
The solution was not to replace every complete window. Repair A Sash retained the original box frames, manufactured new Accoya sashes, installed FINEO vacuum glazing and converted one former sash window opening to accommodate a new timber French door. This case study explains what was preserved, what was changed and what owners of similar period properties can learn from the project.
Before looking at the project in detail, homeowners can read our broader guide to choosing between repair, replacement sashes and complete window replacement.
The planning context is covered separately in our guide to what may be possible when altering sash windows in a London conservation area.
Project summary: a listed Victorian property in Notting Hill
Repair A Sash worked on a listed Victorian property near Portobello Road in Notting Hill. The exact address is not published. The project combined retained historic joinery, new window components, specialist glazing and a new door within a wider property renovation.
| Project element | What was done |
| Location | Notting Hill, Royal Borough of Kensington and Chelsea; exact address not published. |
| Property type | Listed Victorian property. |
| Scope | Seven sash windows, plus one former sash window opening converted for a new timber French door. |
| Original condition | Very old, probably original sash windows; the box frames were generally in good structural condition. |
| Client goal | A substantial thermal upgrade as part of a complete property renovation. |
| Preserved | Original box frames and the external character, proportions and sight lines of the windows. |
| Replaced / upgraded | New sashes, glazing, balancing components where required and a new timber French door. |
| Glazing | FINEO vacuum glazing in the new sashes. |
| Timber for new sashes | Accoya modified timber. |
| Team and programme | Two people for approximately two weeks; the duration depended on window size, preparation and complexity. |
| Access | Most work was completed from inside; scaffolding was not a major factor on this project. |
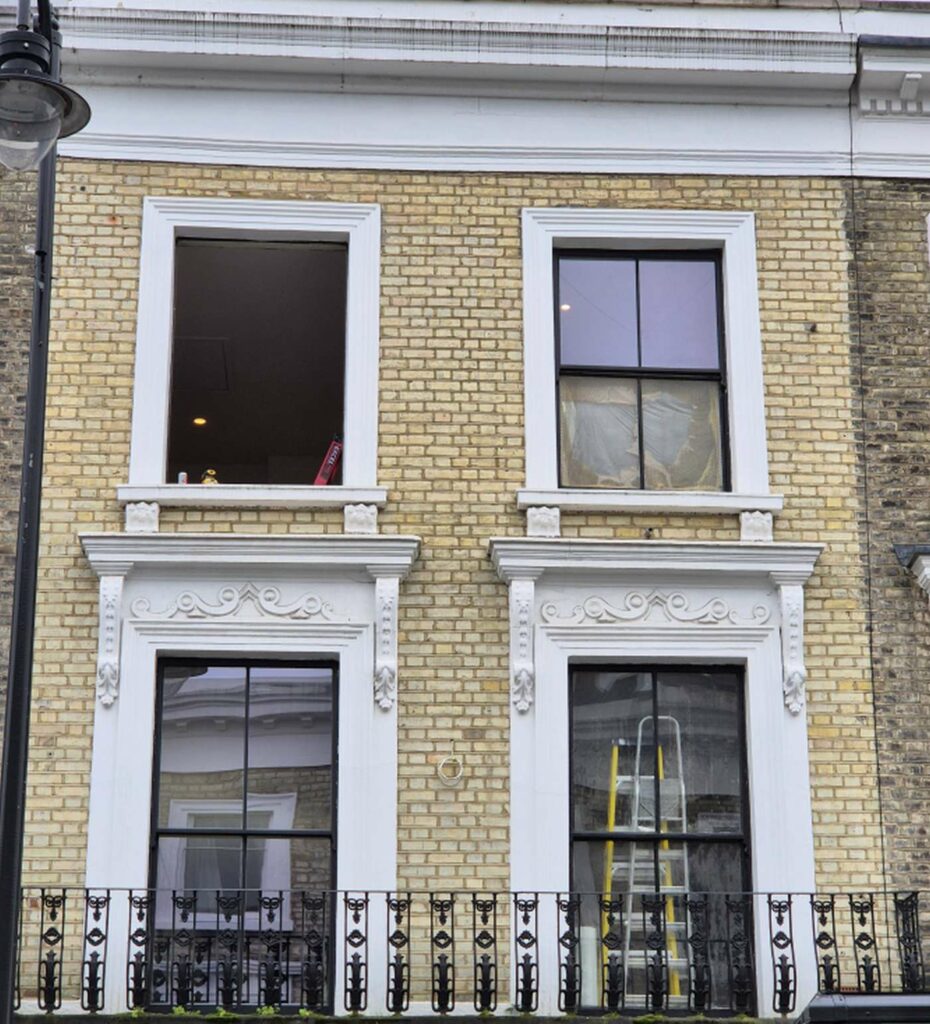
What this project demonstrates
| Project challenge | Chosen solution | Why it mattered |
| The building was listed and the external appearance had to be protected. | The original box frames were retained, while new sashes were designed to reproduce the original proportions and detailing. | The windows had to be treated as part of the building facade, not only as individual products. |
| The client wanted more than basic repair. | New sashes and vacuum glazing were used instead of limiting the work to repainting, adjustment and minor repairs. | The brief was a substantial thermal upgrade within a wider renovation. |
| The original-looking single-glazed detail left little room for a wide glazing rebate. | FINEO vacuum glazing was selected for its narrow edge detail and compatibility with the intended sash design. | The glazing had to fit the heritage proportions rather than force visibly heavier profiles. |
| The original box frames were still structurally sound. | They were stripped, cleaned, repaired where necessary, sanded and prepared for the new sashes. | This made it possible to preserve sound historic fabric while changing the components needed for the upgrade. |
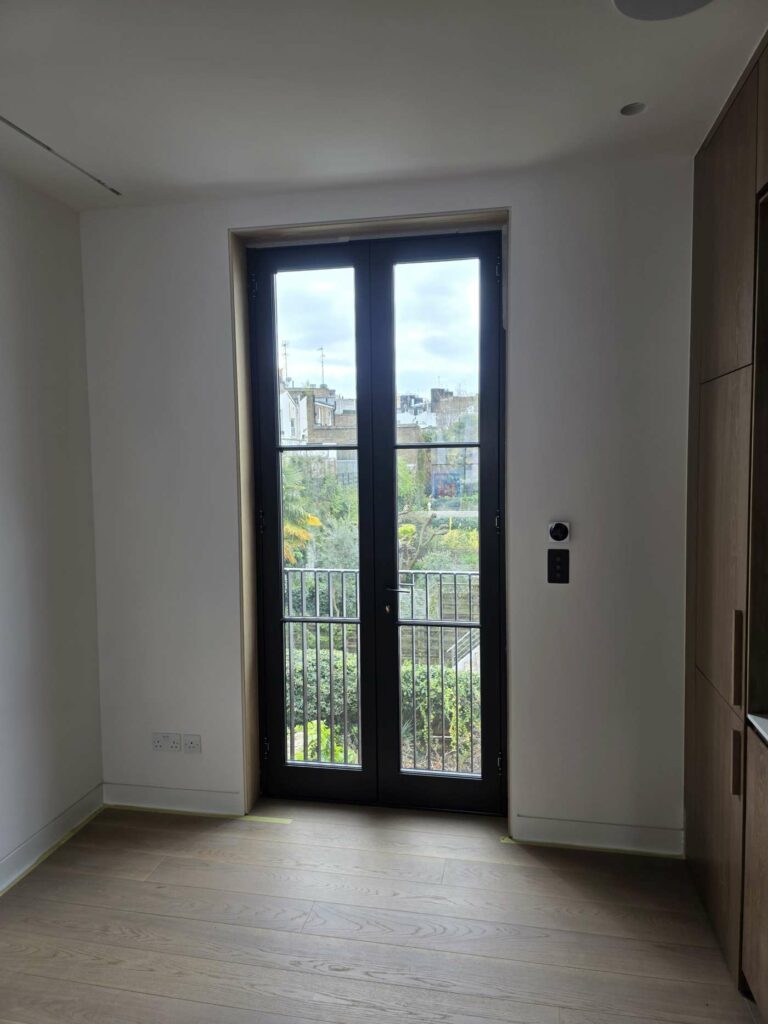
| One former sash window opening was to become a doorway. | A new timber French door was made for the opening and specified to sit appropriately within the period property. | The wider joinery scheme could be treated consistently rather than as unrelated window and door works. |
Why this was not a simple repair-or-replace project
The main question was not whether the old windows could be made to work again. A smaller programme of repair, adjustment and draught proofing could probably have restored operation and reduced air movement. However, that would not have delivered the level of thermal improvement requested by the client.
Complete replacement of every box frame would have gone too far in the other direction. The boxes were generally sound and formed part of the historic window structure. Removing them would have disturbed more original material and increased the intervention around the openings without solving a problem that the boxes themselves did not have.
The agreed route therefore sat between minimal repair and full replacement: preserve the original boxes, prepare them properly, manufacture new sashes around the approved glazing specification and keep the external proportions close to the original.
| Repair A Sash field note In a listed-building project, a technically possible upgrade is only useful if it also respects the building. The window has to be considered as part of the facade, not simply as a joinery product. |
How the original Victorian sash windows were assessed
The windows appeared to be original, or at least very old, and were probably more than 100 years old. Part of that assessment became clearer after paint was removed, when the character, colour and grain of the timber could be inspected more reliably.
Older timber can show a narrower grain and a different appearance from more recently milled material. These details do not establish an exact age on their own, but they help an experienced joiner read the window together with its profiles, construction and position in the building.
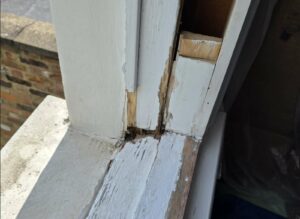
The important structural finding was that the original box frames were generally in good condition. The sashes were the components that needed to change to carry the selected glazing and meet the client’s performance goal. The retained boxes provided a sound base for the new work and were worth preserving.
Where an older window has localised defects rather than a project-wide performance brief, specialist repair of traditional London sash windows may be a more proportionate solution.
For a broader explanation of the clues used during this assessment, see our guide to how original Victorian sash windows can be identified and assessed.
| Project note The retained-frame approach was possible because the original boxes were structurally sound. If they had been extensively rotten, distorted or unreliable, new sashes and specialist glazing would not have solved the whole project. |
What was preserved: the original box frames and external character
The original box frames were retained throughout the project. They were stripped, cleaned, repaired where necessary, sanded and prepared, but they were not removed and replaced simply because the sashes and glass were changing.
This mattered for both practical and heritage reasons. A sound box frame can continue to serve as the fixed structure for the window, while its retention reduces disturbance to surrounding plasterwork, shutters, panelling and the historic opening. In a listed property, it also preserves more original building fabric.
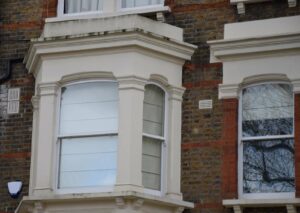
The visual character of the windows had to remain close to the original. Sash proportions, glazing bar arrangement, profile depth, meeting-rail relationships and sight lines all affect how a window reads from outside. A window can be thermally improved and still be an unsuitable heritage solution if those details become noticeably heavier or change the rhythm of the facade.
What was changed: new Accoya sashes and a new timber French door
The moving sashes were replaced. Manufacturing new sashes allowed the profiles and glazing rebates to be designed around the selected vacuum glazing while still reproducing the original-looking proportions required for the listed property.
Accoya was used for the new sash components. It is a modified timber selected for dimensional stability and durability, which makes it suitable for accurately made external joinery where movement and long-term weather exposure need to be controlled.
The project also included a new timber French door in an opening previously occupied by a sash window. Treating the new door as part of the wider joinery scheme helped the glazing, proportions and finish sit more naturally within the period property.
Why FINEO vacuum glazing was selected
FINEO vacuum glazing was selected because the new sashes had to reproduce the fine proportions and narrow sight lines of the original single-glazed windows. The decision was not based only on headline thermal performance. The edge detail, rebate width, sash profile, glass weight and finished external appearance all had to work together.
Because completely new sashes were being manufactured, their construction could be designed around the glazing. However, the approved design still had to remain visually close to the original. FINEO offered a sufficiently narrow edge detail for the intended glazing rebate and helped the new sashes retain an original-looking profile.
LandVac was also considered during the specification process. According to the project assessment, it required a wider glazing rebate than this particular design allowed. That does not make one vacuum glazing system universally better than another; it explains why FINEO was the closer fit for this project and its specific heritage detailing.
The counterweight system also had to be recalculated. New sashes and a different glass specification change the overall sash weight, so the retained boxes still needed appropriate balancing components for the completed windows to slide and remain in position correctly.
| Technical inspection note FINEO was chosen because its dimensions worked with the approved sash design and narrow heritage sight lines on this project. Product selection should always follow the actual rebate, profile, sash weight and consented appearance of the individual window. |
What a smaller repair would have achieved – and what it would not
A smaller repair programme would probably have made the windows functional. Worn components could have been renewed, local defects addressed and the sashes adjusted to open and close more smoothly. That would have been a reasonable route if the client’s main priorities were operation, maintenance and reduced draughts.
A programme focused on renovating and draught-proofing existing timber sashes can make a meaningful difference when the existing glazing and sashes are otherwise suitable for the homeowner’s goal.
This client wanted a larger thermal upgrade as part of a complete renovation. That meant the glass and sashes had to change. Because the building was listed and the sound box frames were to remain, new sashes with a suitable vacuum glazing unit provided the route that matched both the performance brief and the approved external appearance.
| Project note The scope followed the client’s goal. If the brief had been limited to smoother operation and fewer draughts, the work could have been smaller. Because the brief was a listed-building thermal upgrade, the solution needed new sashes and a carefully selected glazing system. |
How the restoration work was carried out
The project covered seven sash windows of different sizes and the installation of a new timber French door in a former window opening. Two people worked on the project for approximately two weeks.
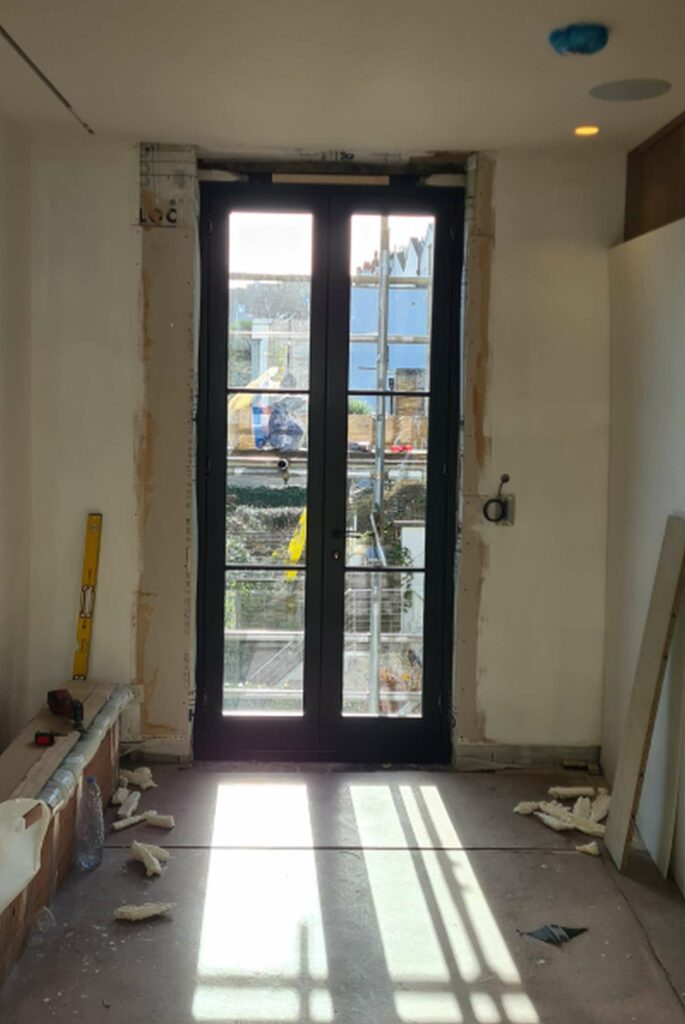
On this particular job, the completed programme worked out at roughly one window per working day. That should not be treated as a general installation estimate. Window size, glazing layout, preparation, access, hidden defects and the condition of each retained box frame can all change the programme.
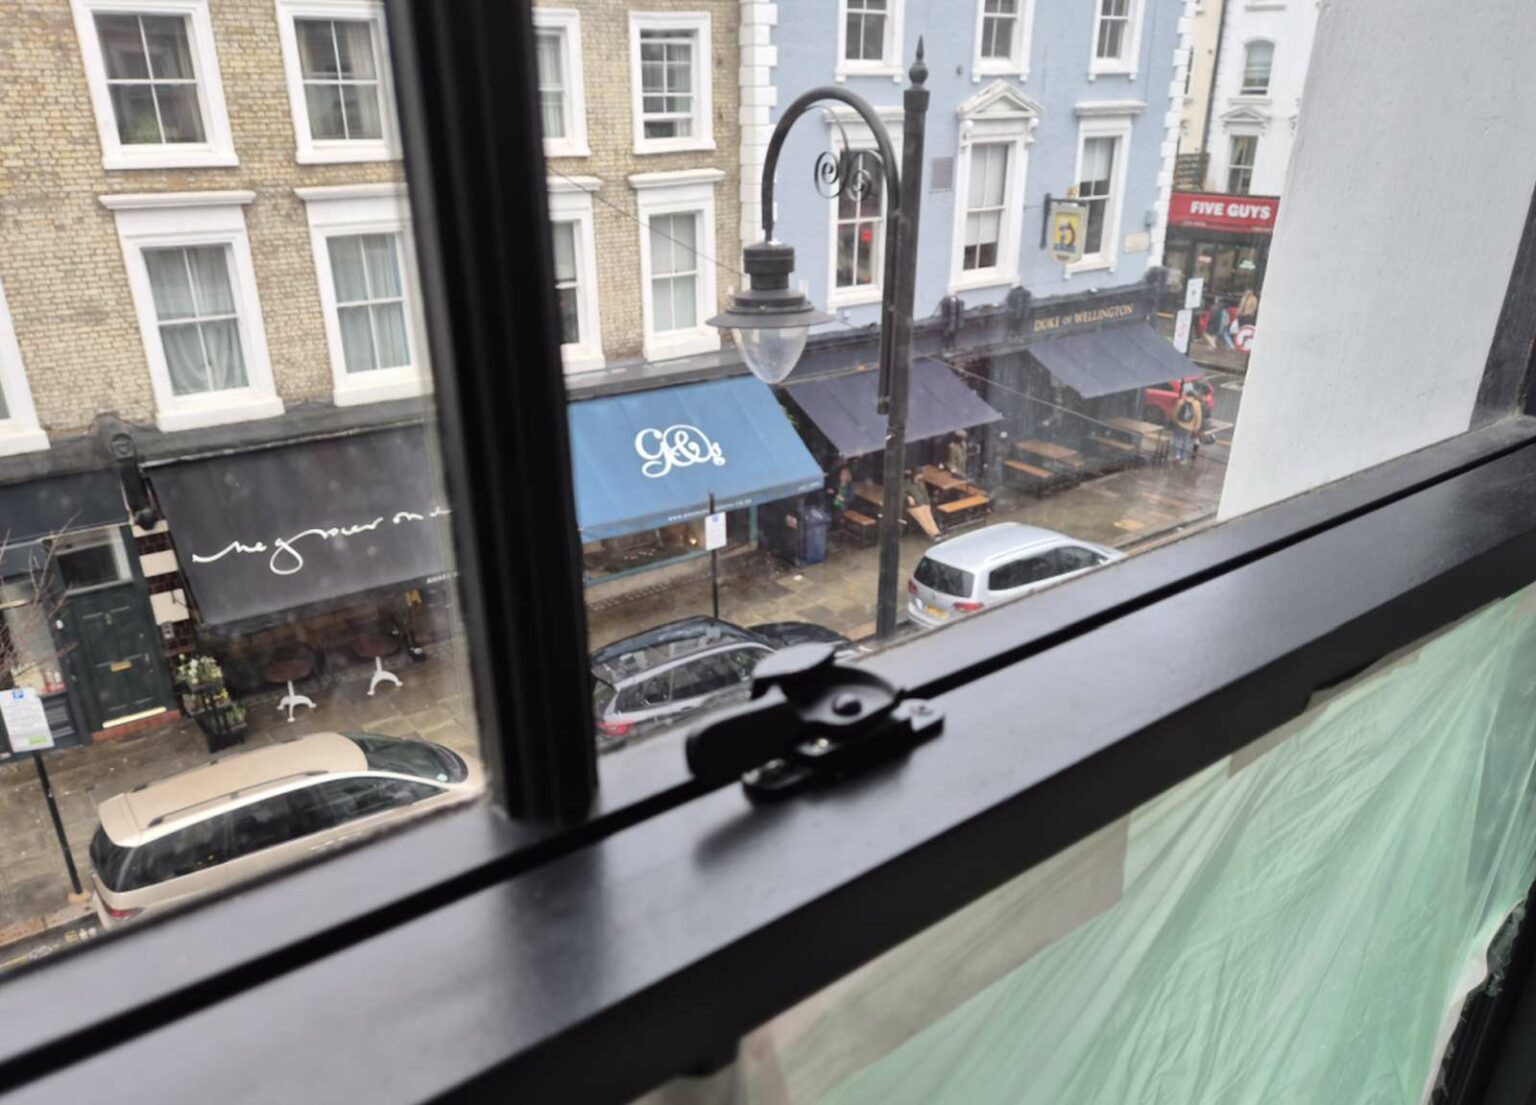
Most of the work was carried out from inside the property, and scaffolding was not a major factor on this project. Sash window work does not automatically require extensive external access, although the correct approach depends on the elevation, the type of repair and the work required outside.
The most demanding stage was the preparation of the retained box frames. Cleaning, stripping old paint, sanding, repairing minor defects and bringing the boxes to a condition where the new sashes could fit accurately required more effort than simply assembling the new sashes. The quality of the completed window depended on that preparation.
| Workshop note On this project, preparing the retained boxes took more time and attention than assembling the new sashes. The visible fitting is only the final stage; the performance of the completed window depends on the condition and accuracy of the prepared frame underneath. |
What affected the cost of the project
This was a substantial listed-building upgrade rather than a low-cost repair. The main cost factors were the number and different sizes of the windows, the preparation of the retained boxes, manufacture of new Accoya sashes, the new timber French door, listed-building requirements and the specialist vacuum glazing.
Specialist glazing can change the economics of a multi-pane sash window project. Suppliers may apply a minimum chargeable area to each pane, which means that a small pane separated by glazing bars can cost more than its visible area alone might suggest. The current charging method should always be confirmed in the supplier quotation rather than assumed from the total glazed area.
No overall project price is published because the figure would not transfer reliably to another property. Window sizes, pane layout, timber preparation, access, glazing specifications and the scope of consented work can all produce a very different quotation.
The completed result and client feedback
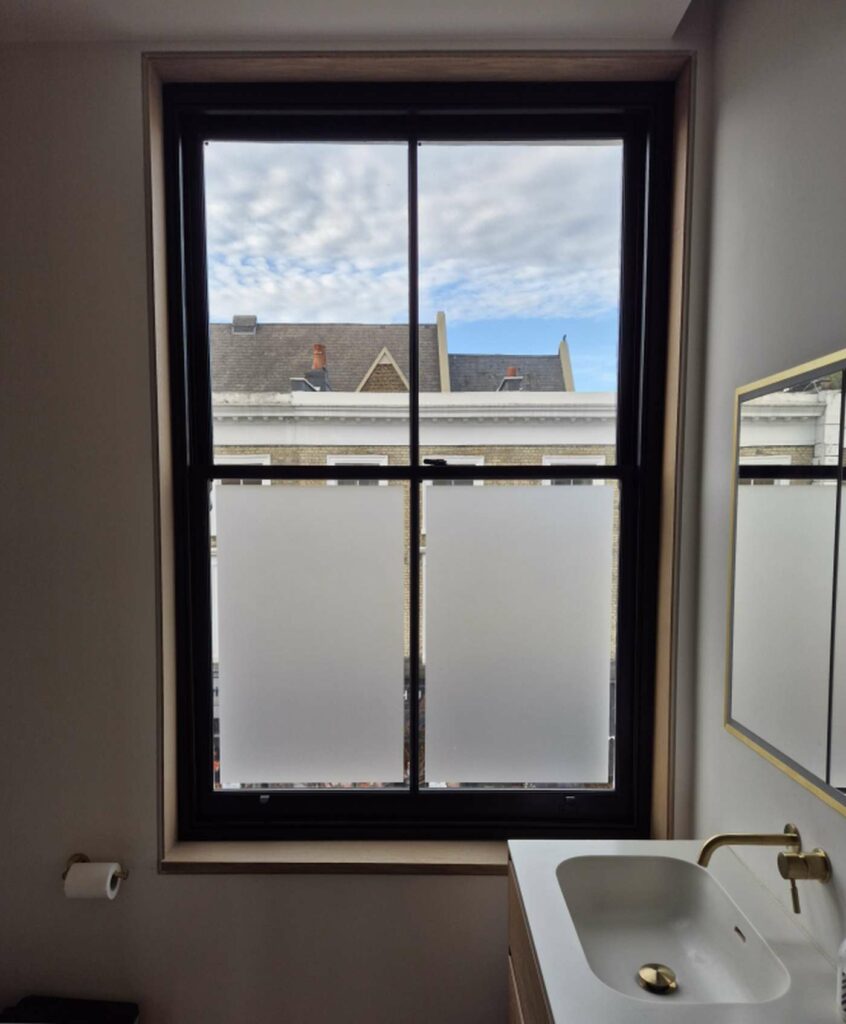
The client was very satisfied with the overall result. The completed work retained the sound original box frames and the visual proportions required for the listed property, while the new Accoya sashes and FINEO vacuum glazing were designed to support the stronger thermal upgrade requested for the wider renovation.
There were no before-and-after temperature, acoustic or energy measurements available for publication, so the project should not be used to claim a specific percentage improvement. Its value as a case study is the decision process: original fabric was retained where it remained sound, new components were introduced where they were necessary, and the glazing was selected to fit the heritage design rather than redesigning the window around a generic glass unit.
What owners of similar Victorian properties can learn
The first lesson is that the goal should be defined before the method. Repair, draught proofing, new sashes and full replacement solve different problems. A homeowner seeking smoother operation does not necessarily need the same scope as someone undertaking a listed-building thermal upgrade.
The second lesson is that old windows should not be judged by age or surface appearance alone. If the box frames are structurally sound, retaining them can preserve important original material and reduce disruption. At the same time, minimal repair may not meet a brief that specifically requires upgraded glazing.
Where the original box frame can remain, new double-glazed sashes for an existing box frame can provide a useful middle route between minor renovation and complete window replacement.
The third lesson is that specialist glass should be selected only after the intended sash design has been checked. Rebate width, edge detail, glazing bars, sash weight, counterweights, box depth and the consented external appearance all matter. Confirming those details early helps prevent redesign and unexpected cost later.
Homeowner checklist for a similar sash window restoration
Before commissioning a similar project, the homeowner should work through these questions. They do not replace a survey or planning advice, but they make the brief and the likely options much clearer.
- Is the property listed, in a conservation area or affected by an Article 4 Direction?
- Are the affected openings on the front, side or rear elevation?
- Are the existing windows likely to be original, and are the box frames structurally sound enough to retain?
- Are the sashes worth repairing, or would new sashes be the more rational route?
- What is the main goal: function, draught reduction, thermal performance, noise reduction, preservation or a combination?
- Does the proposed glazing allow the new or retained sash to preserve suitable profile depth and sight lines?
- Will the new sashes reproduce the original glazing bar arrangement, meeting rails and proportions closely enough?
- Does the project include a change of opening, such as replacing a window with a door?
- Are listed building consent, drawings, sections or other supporting documents required?
- Has the cost of specialist glazing, including any minimum chargeable area per pane, been allowed for?
- Has enough time been allowed for preparation of the retained timber, not only fitting of new components?
FAQ about Victorian sash window restoration in Notting Hill
Yes, in many cases. If the original box frames remain structurally sound, they can sometimes be retained while new sashes are manufactured and fitted into them. This can deliver a more substantial upgrade than basic repair without removing the whole fixed window structure.
Sometimes. The answer depends on the significance of the existing windows, the proposed design and the consent position. Vacuum glazing can be useful where a thin unit and narrow sight lines are required, but the specification must still suit the sash profile, rebate, box frame and approved appearance.
The box frame may still be structurally sound and form part of the historic fabric of the window. Retaining it reduces disturbance around the opening and preserves more original material. In this Notting Hill project, the condition of the boxes was the key reason a retained-frame solution was possible.
The sashes were the parts that needed to change for the selected glazing and thermal brief, while the box frames remained good enough to keep. New sashes could be designed around the FINEO units and original-looking proportions without removing the sound fixed frames.
For this project, FINEO provided the narrow edge detail needed for the approved sash design and original-looking glazing rebate. LandVac was considered but required a wider rebate than the intended design allowed. This was a project-specific decision rather than a universal comparison between products.
Accoya is a modified timber used for external joinery because of its dimensional stability and durability. In this project, it was used for the new sashes that had to be manufactured accurately around the selected glass and retained box frames.
Two people worked for approximately two weeks on seven sash windows and the new door. The programme worked out at roughly one window per working day on this project, but that timing is not a fixed rule and can change with size, condition, glazing layout, access and preparation.
On this project, yes. Stripping, cleaning, sanding and preparing the retained box frames took more time and attention than assembling the new sashes. Accurate preparation was essential for the upgraded sashes to fit and operate properly.
The new sashes and FINEO vacuum glazing were selected to support a substantial thermal upgrade, and the client was very satisfied with the completed result. No project-specific before-and-after measurements are available, so a precise percentage improvement should not be claimed.
Start with the condition of the window and the main goal. Localised defects and draughts may justify repair or renovation. Where the box frame is sound but a larger glazing upgrade is required, new sashes may be the better middle route. Complete replacement is more relevant when the fixed frame is also beyond rational repair.
Reviewed by / sources / technical notes
Reviewed by: Borislav Čakarević, Repair A Sash
Last updated: 28 July 2026
Sources: Repair A Sash expert interview with Borislav Čakarević and project notes; Repair A Sash project photographs, where used; Historic England – Modifying Historic Windows as Part of Retrofitting Energy Saving Measures; Royal Borough of Kensington and Chelsea – Listed Buildings Explained; FINEO by AGC – Vacuum Glazing; Accoya – Technical Information.