Listed building window restoration begins with understanding what is original, what has failed and which parts remain worth preserving. Flaking paint, localised wet rot, frayed sash cords, seized pulleys, swollen timber or poorly balanced glass do not automatically mean that the complete window must be replaced.
Repair and draught proofing are often the least disruptive starting point, while new sashes in a sound retained box frame or complete replacement may sometimes be considered where deterioration is more extensive. Any work that could affect the building’s special architectural or historic character should first be discussed with the local planning authority, as Listed Building Consent may be required.
This guide explains how listed building sash windows are assessed, restored and upgraded, when replacement may be appropriate and how modern glazing options can be considered while preserving original timber, glass, profiles and proportions.
What does listed status mean for sash window restoration?
A listed building is recognised for its special architectural or historic interest and is protected as a whole, both inside and outside. The List entry helps to identify the building and describe its principal features, but it should not be treated as a complete inventory of everything protected. Original sash windows, historic glass, mouldings, ironmongery and other joinery may therefore contribute to the building’s significance even when every detail is not described separately.
Listed buildings are graded according to their level of special interest. Grade I buildings are of exceptional interest, Grade II* buildings are particularly important and of more than special interest, while Grade II buildings are of special interest. The grade does not provide a simple list of window works that are automatically allowed or refused: the condition, historic value and proposed changes still need to be considered for the individual property.
Owners can check the property’s official record in the National Heritage List for England, the official and up-to-date register of nationally protected historic buildings and sites in England.
Do you need Listed Building Consent to repair sash windows?
Like-for-like repairs will not usually require Listed Building Consent where they preserve the existing material, design and appearance and do not affect the building’s special interest. This may include removing excess paint, replacing a failed sash cord with a matching cord, repairing localised timber decay with compatible timber or replacing an ordinary broken pane with closely matching glass.
The position becomes different when the proposed work changes the construction or appearance of the window. Replacing complete historic windows, altering glazing bars or profiles, changing materials, introducing double or triple glazing or removing significant historic glass will usually require closer assessment and may require Listed Building Consent. Planning permission is a separate form of approval and may also be relevant in some circumstances.
The boundary between repair and alteration is not always obvious. Before substantial work begins, the safest approach is to check the proposal with the local planning authority or conservation officer. Historic England also provides detailed guidance on repairing or changing windows in older homes.
How are listed sash windows assessed before restoration?
A restoration decision should not be based only on how the window looks from the room or the street. Paint can conceal sound old timber as well as hidden decay, while a window that appears structurally intact may still have failed cords, seized pulleys, unsuitable glass or moisture entering around the surrounding masonry. The sash, box frame, sill, glazing and balancing system should therefore be assessed together.
Opening, closing and structural movement
Difficulty opening or closing a sash can develop when the timber swells, paint builds up around the moving parts, joints become loose or the window moves slightly over time. Continued use in this condition can place additional strain on the sash, cords and frame. Before more extensive work is considered, the cause of the resistance should be identified rather than assuming that the complete window needs to be replaced.
Moisture ingress and pointing failure
Failed pointing or gaps around the surrounding masonry can allow more moisture to reach the window frame. If the source of water ingress is not addressed, repairs to the timber alone may provide only a temporary result. Damp conditions can also contribute to swelling, paint failure, draughts and the gradual deterioration of joints and lower sections of the window.
Wet rot and hidden timber decay
Wet rot should be addressed before it spreads into a larger section of the sash, sill or box frame. Warning signs can include flaking or bubbling paint, soft timber, opening joints, cracking around the corners and water remaining on the sill. The lower sill and the bottom sections of the sashes and box frame are often particularly exposed.
The full extent of decay is not always visible during an initial inspection. Paint and previous filler repairs can conceal damaged timber, while a window that looks badly weathered may still retain a sound underlying structure. Opening, cleaning and carefully examining the affected sections is therefore important before deciding how much original material can be retained.
Cords, pulleys and counterbalance system
Frayed or broken sash cords can prevent the window from operating safely, while seized or worn pulleys may make the sash difficult to move. The cords, pulleys, weights and weight pockets should therefore be inspected together rather than replacing only the most obvious failed component.
Where appropriate, worn pulley wheels can be replaced with modern components, including designs with ball bearings that make movement smoother while retaining the traditional counterweighted principle. The sash should still be correctly balanced so that it opens easily, remains in position and closes without excessive force.
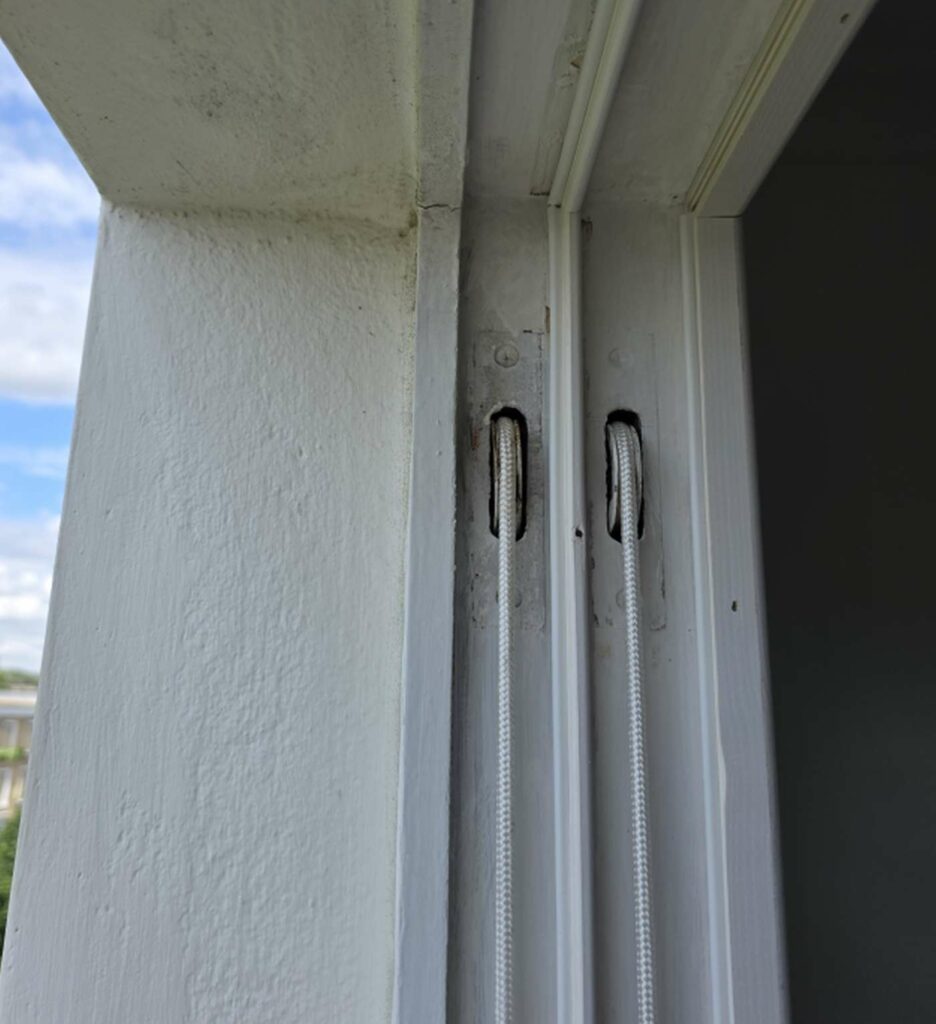
Glass weight and glazing compatibility
A sash window is balanced for the weight of its existing sash and glass. Installing a thicker or heavier pane without adjusting the counterweights can make the window difficult to operate or prevent it from remaining open. Laminated, acoustic, double and vacuum glazing may also require more rebate depth than the original single pane.
The available space within the box frame, the dimensions and strength of the sash and the weight that can be accommodated in the weight pockets all affect which glazing options are realistic. Where the original sash cannot safely accept the proposed glass, purpose-made new sashes within a sound retained box frame may be more appropriate than heavily altering historic joinery.
For a detailed comparison of single, laminated, double and vacuum glazing, see our guide to sash window glass types and glazing options.
Swollen timber and paint build-up
Timber can swell after prolonged exposure to moisture, while repeated coats of paint may narrow the gaps around the moving sashes. Both problems can cause sticking and may be mistaken for serious structural failure. Paint build-up should be carefully removed and the source of persistent moisture identified before deciding that the sash or complete window requires replacement.
The aim is not to create unnecessarily large gaps around the window. Once the sashes move correctly and the timber has been repaired where necessary, suitable draught seals can help control air leakage without preventing normal operation.
What can usually be repaired and retained in listed sash windows?
Many common faults can be addressed while retaining most or all of the original window. Localised decay can be removed and repaired with compatible timber, loose joints can be consolidated, failed sash cords and pulleys renewed, and stiff sashes eased and correctly rebalanced. A broken pane may sometimes be replaced like for like, while historic glass, glazing bars, mouldings and ironmongery should be retained wherever they contribute to the character of the building.
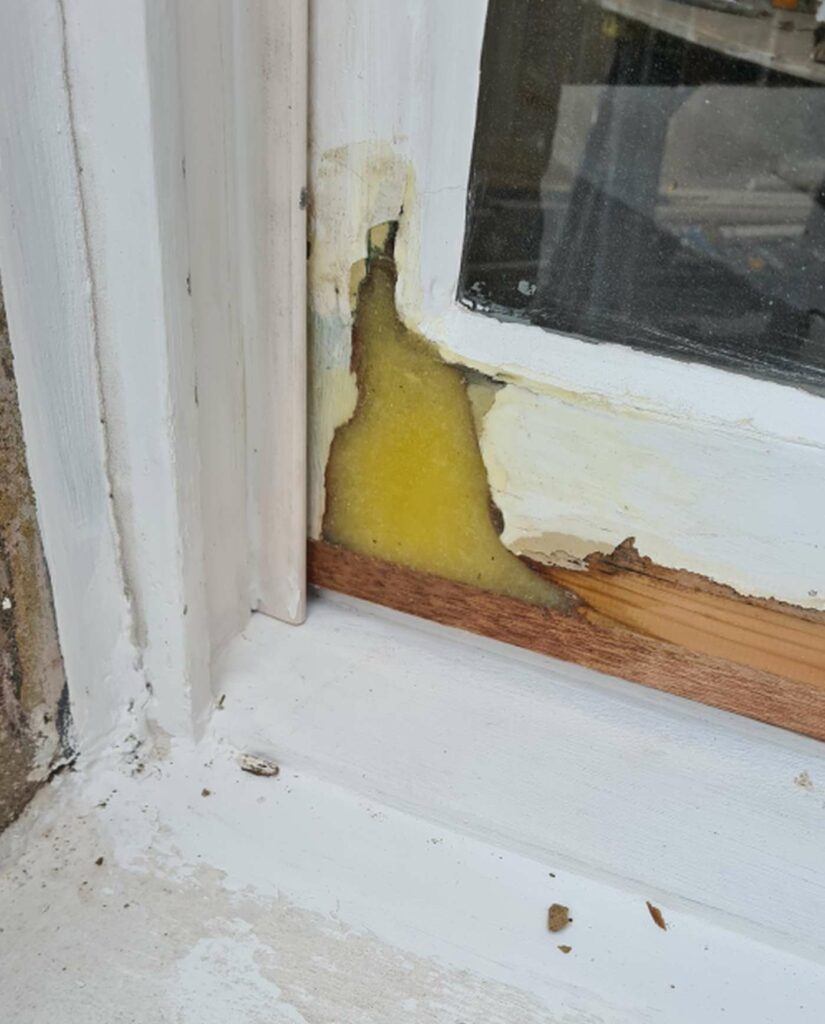
Effective restoration should also address the cause of the damage. Repairing decayed timber without correcting failed pointing, trapped water, defective glazing putty or another source of moisture may provide only a temporary result. The aim should be the minimum intervention needed to return the window to reliable operation while preserving as much significant original material as possible.
Where the defects are localised, professional sash window repair can include timber repairs, cord and pulley work, rebalancing, glazing repairs and careful redecoration without automatically replacing the complete window.
Can listed sash windows be replaced?
Repair and retention are normally the preferred starting points where a sash window contains significant historic timber, glass or detailing. Replacement is not automatically impossible, but it should be justified by the condition and significance of the existing window rather than selected simply because a new unit would be easier to install.
Replacement may be considered where deterioration is too extensive for a durable repair, where very little significant original material remains or where an unsuitable modern window could be replaced with a more historically appropriate design. In some cases, purpose-made new sashes can be fitted within a sound retained box frame, although this is still a change that must be assessed for the individual listed building and may require Listed Building Consent.
As a practical rule of thumb, repair may become less economical where more than half of the window would need to be replaced. In a listed building, however, cost alone does not determine the appropriate solution: the importance of the surviving fabric and the requirements of the local planning authority may still favour retention and careful restoration.
For a broader comparison outside the specific listed-building context, see our guide to whether you should repair or replace sash windows.
Can listed sash windows be double glazed?
Double glazing may be possible in some listed sash windows, but it is not automatically suitable or acceptable for every building. The significance of the existing window and glass, the depth of the glazing rebates, the thickness and weight of the proposed unit and its effect on glazing bars, sightlines and reflections all need to be considered.
Where original or otherwise significant historic glass survives, retaining it will usually be a priority. Where the glass is of little historic interest and the existing profiles are suitable, slim-profile or vacuum glazing may sometimes be introduced with limited alteration. In other cases, purpose-made new sashes may be considered within a retained box frame. Inserting double glazing into historic windows will usually require Listed Building Consent, so the proposal should be discussed with the local planning authority before manufacture begins.
Slim-profile double glazing
Slim-profile double glazing uses a narrower sealed unit than conventional double glazing and may help retain the proportions of traditional timber sashes more closely. Its suitability depends on the available rebate depth, the strength of the sash, the width of the glazing bars and whether the additional weight can be accommodated within the existing counterbalance system.
The fact that a unit is described as slimline does not by itself make it acceptable for a listed building. Drawings, sections, glass specifications and details of any changes to the sash may need to be submitted so that the local planning authority can assess the effect on the historic character of the window and the wider elevation.
Vacuum glazing and FINEO
Vacuum glazing uses two panes separated by a very narrow evacuated space, allowing strong thermal performance within a much slimmer unit than conventional gas-filled double glazing. This can make it a practical option where preserving narrow rebates, glazing bars and traditional sightlines is particularly important.
FINEO 8 is one example referred to in the original Repair A Sash guide. Its published total thickness is approximately 7.7mm, which means it can sometimes be accommodated within rebates originally designed for relatively thin glass. However, the available depth, glass weight, edge detail, condition of the sash and requirements of the local planning authority must still be checked for each window. Thinness alone does not guarantee that vacuum glazing will be approved or that it can be installed without alteration.
The manufacturer’s FINEO vacuum glazing specifications provide further technical information on thickness and performance. For a wider comparison with other glass types, see our guide to sash window glazing options.
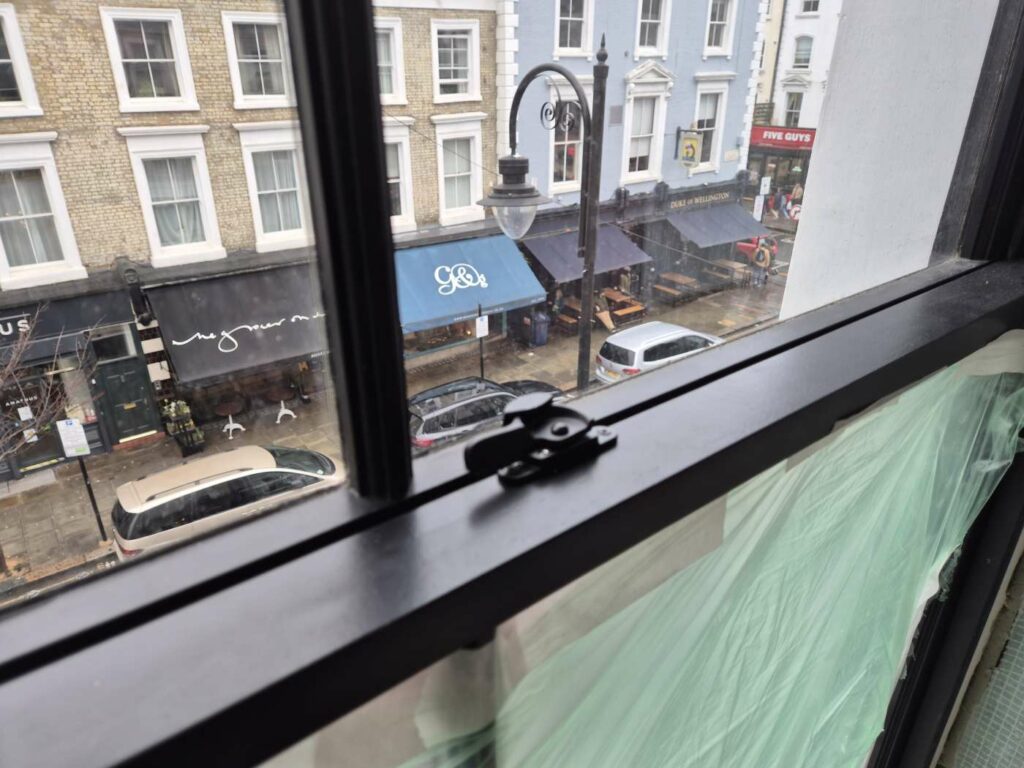
Secondary glazing as an alternative
Where altering the historic sash or removing original glass would cause unacceptable harm, secondary glazing may offer a less invasive alternative. It consists of a separate internal glazed panel installed behind the existing window, allowing the external sash and glass to remain in place.
A carefully designed reversible system will not generally require Listed Building Consent unless its installation damages or significantly affects the window, shutters, panelling or other historic features. Secondary glazing can improve thermal comfort and may be particularly effective for noise reduction because of the wider air gap between the original and secondary panes.
It is visually and operationally different from replacing the original glass, so its suitability depends on the room, the internal detailing and the owner’s priorities.
Is a listed building the same as a property in a conservation area?
No. A listed building is individually protected because of its special architectural or historic interest, and changes that affect that interest may require Listed Building Consent. A conservation area protects the special character of a wider neighbourhood, while restrictions on individual unlisted properties can depend on the type of property, the elevation, local policies and whether an Article 4 Direction applies.
A property can also be both listed and located within a conservation area, in which case more than one form of approval may need to be considered. For a detailed explanation of the rules applying to unlisted properties, see our guide to replacing sash windows in a London conservation area.
Can sash windows in listed buildings be draught-proofed?
Yes. Draught proofing can reduce air leakage around the moving sashes, helping to improve comfort while also reducing rattling, dust and some of the noise passing through gaps around the window. When carefully installed, it can usually be introduced with little or no visible change to the appearance of the historic sash window.
Draught proofing does not improve the insulating performance of the glass itself and should not be presented as an equivalent to double glazing. However, Historic England identifies it as one of the window improvements capable of providing significant energy and conservation benefits for relatively low financial and environmental cost.
Any necessary repairs should be completed first. Decayed timber, failed pointing, loose joints, paint build-up, damaged sash cords, seized pulleys and incorrectly balanced sashes can all affect air leakage and window operation. Installing seals without correcting these faults may conceal the underlying problem or prevent the window from moving properly.
Which draught-proofing systems can be used?
Different weather-stripping systems can be used depending on the construction and condition of the window. These may include replacement parting beads or staff beads containing brush seals made from woven polypropylene pile. The brushes close the gaps while remaining flexible enough to allow the sashes to move.
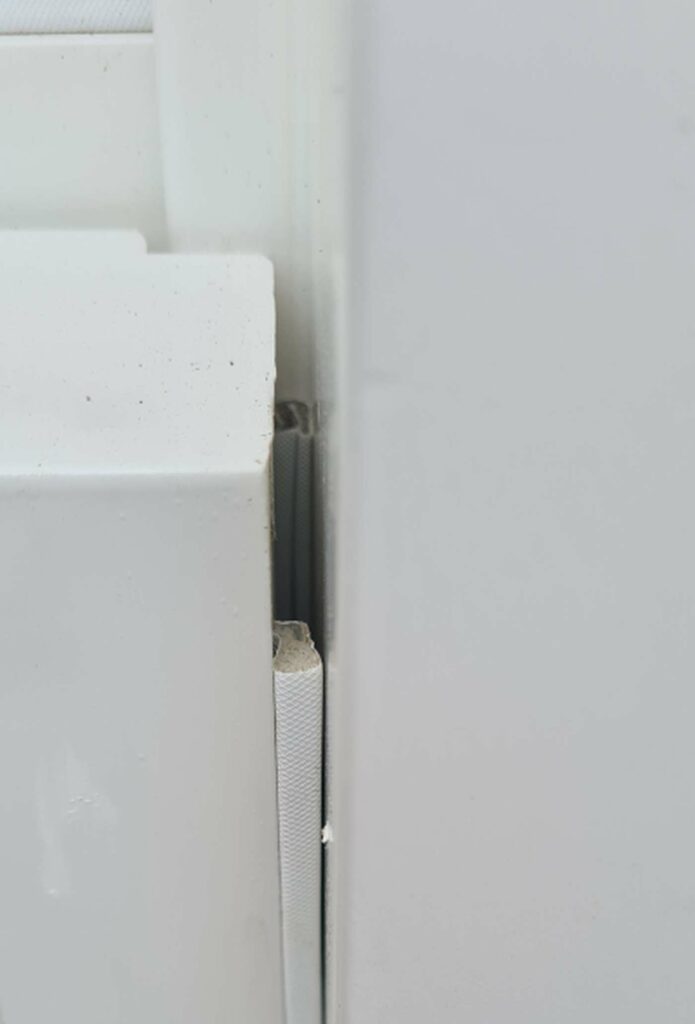
Other systems use narrow routed grooves in the sides of the sashes or meeting rails to hold push-fit seals. Depending on the profile and position, these may include V-shaped, Z-shaped or other flexible brush seals that remain largely concealed once the window is closed.
The least invasive suitable method should be preferred. Simple surface-applied or self-adhesive draught strips will not generally require Listed Building Consent, while cutting grooves into significant historic timber may affect the special interest of the window and may require consent. The proposed method should therefore be agreed before any irreversible alteration is made.
How should a draught seal be selected?
The seal should be selected according to the size of the gaps, how much their width varies around the window and whether the product must remain hidden when the sash is open as well as when it is closed. Seasonal expansion and contraction of the timber must also be allowed for, so the seal closes the gap without creating excessive resistance.
The colour should be chosen to suit the frame because painting the flexible working part of a draught strip can affect its operation. The profile must also remain effective after repeated opening and closing rather than simply filling the gap when the sash is stationary.
Where an applicable product specification is required, BS 7386 covers draught strips intended for retrospective installation in existing timber windows and doors. The standard includes requirements and testing relating to operation, adhesion and air leakage.
For more information about the repair work, balancing and sealing included in the process, see our service for sash window draught proofing and renovation.
How should restored listed sash windows be maintained?
Restoration should be followed by regular inspection rather than waiting for the window to become difficult to operate or visibly decayed again. Paint coatings, glazing putty, joints, cords, pulleys, sills and the surrounding pointing should all be checked periodically so that small defects can be addressed before water reaches a larger area of timber.
Well-maintained traditional timber sash windows can remain in service for 150 years or more. Repainting before the existing coating breaks down is particularly important because exposed end grain, open joints and lower sections of the sash or box frame can absorb moisture quickly once the protective finish has failed.
Maintenance intervals are not identical for every window. Upper-storey, dormer and other exposed windows may deteriorate more quickly because of wind, driving rain and difficult access, while sheltered windows may remain protected for longer. The condition of the coating and timber should therefore determine when work is needed rather than relying on a fixed timetable alone.
What can a listed-building sash window upgrade look like in practice?
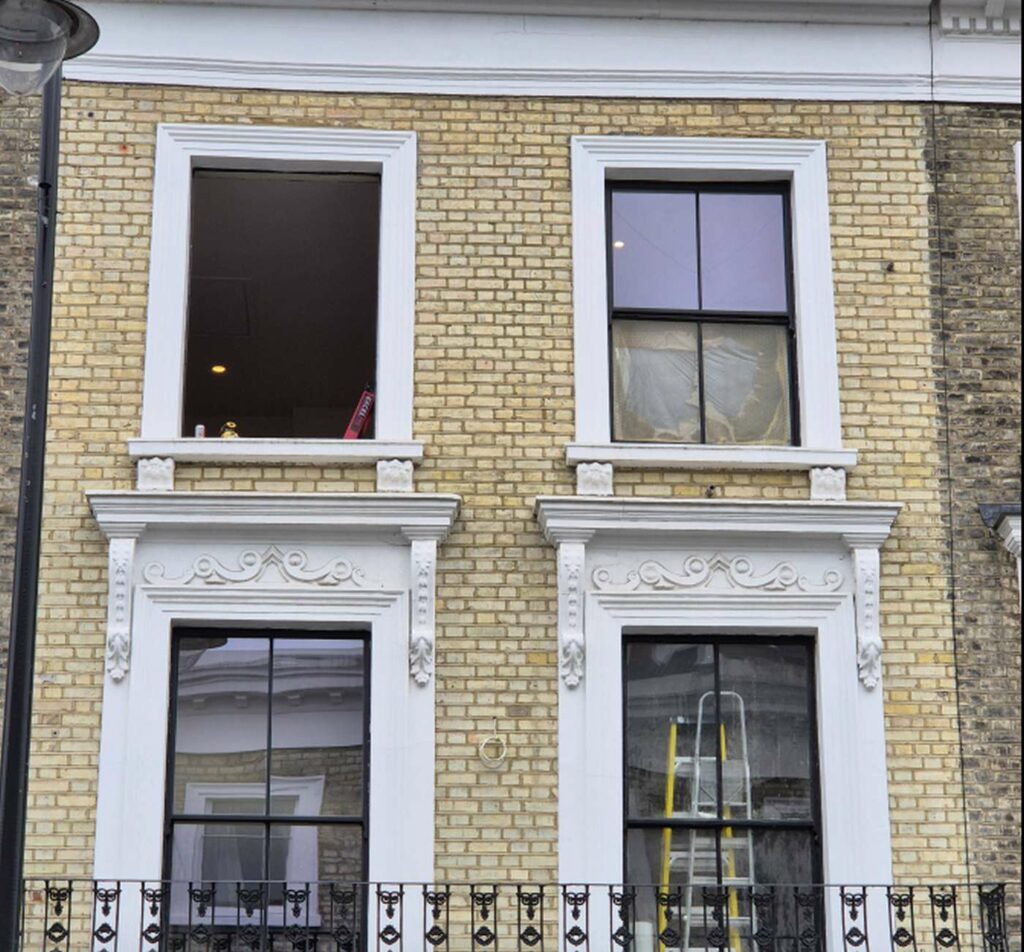
A listed-building project does not always require a choice between retaining every existing component and replacing the complete window. On a Victorian property in Notting Hill, the existing box frames were retained while new Accoya sashes were manufactured to preserve the proportions and appearance of the original windows.
FINEO vacuum glazing was selected because its slim construction could be accommodated with less visual impact than a conventional double-glazed unit. The project demonstrates how historic fabric, modern glazing and purpose-made joinery can sometimes be combined, provided that the condition of the existing window and the requirements applying to the building are properly assessed.
See the complete Victorian sash window restoration project in Notting Hill for details of what was preserved, repaired and upgraded.
FAQ about listed building sash windows
Yes. Localised timber decay, failed sash cords, worn pulleys, loose joints, damaged glazing putty and paint failure can often be repaired while retaining most of the original window. The appropriate approach depends on the condition and historic significance of the surviving timber, glass and detailing.
Like-for-like maintenance and repairs that preserve the existing material, design and appearance will not usually require Listed Building Consent. Consent may be needed where work alters significant historic fabric, changes profiles or glazing, removes original glass or otherwise affects the building’s special architectural or historic character. Where the distinction is unclear, the proposal should be checked with the local planning authority before work begins.
Double glazing may be possible in some listed sash windows, but it is not automatically suitable for every property. Slim-profile double glazing, vacuum glazing or purpose-made new sashes may sometimes be considered where historic glass is not significant and the window can accommodate the proposed unit. Listed Building Consent will usually be required for this type of alteration.
Replacement may be considered where deterioration is too extensive for a durable repair, very little significant original material remains or an unsuitable later window is being replaced with a more appropriate design. Repair and retention remain the preferred starting points where historically important fabric survives, and replacement will normally require Listed Building Consent.
Yes. Carefully selected brush seals, replacement parting beads or other suitable draught-proofing systems can reduce air leakage and rattling with little visible change. The least invasive method should be used, as cutting grooves into significant historic timber may require consent. Repairs and correct sash balancing should be completed before seals are installed.
Vacuum glazing can be useful where improved thermal performance is required within a relatively slim unit. Its suitability depends on the existing glass, rebate depth, sash strength, glazing bars, sightlines and the requirements of the local planning authority. A slim unit is not automatically acceptable simply because it fits within the existing sash.
Discuss a listed sash window restoration project
Listed sash windows should be assessed individually before repair, glazing or replacement work is specified. The condition of the timber, historic glass and detailing, the construction of the sash and box frame and any consent requirements can all affect the most appropriate solution.
Repair A Sash restores, repairs and upgrades traditional timber sash windows across London. To discuss the condition of your windows and the options available for the property, contact Repair A Sash.
Reviewed by / Sources
Reviewed by: Borislav Čakarević, Repair A Sash
Last updated: 29 July 2026
Sources: Repair A Sash expert interview with Borislav Čakarević; Repair A Sash project experience; Historic England – Traditional Windows: Their Care, Repair and Upgrading; Historic England – Repair or Change Windows in an Older Home; Historic England – Modifying Historic Windows as Part of Retrofitting Energy-Saving Measures; National Heritage List for England; BSI – BS 7386; FINEO – Vacuum Glazing Specifications.