Timber and aluminium bifold doors can both create a wide glazed opening between a London home and its garden or terrace, but they do not produce the same visual result or require the same approach to maintenance. The better choice depends on the property, the width of the opening, the desired sightlines and how the doors will be used throughout the year.
Timber brings warmth, texture and a more crafted appearance, which can make it a natural fit for period and character homes. Aluminium is commonly chosen where slimmer frames, larger areas of glass and lower ongoing maintenance are the main priorities, particularly in contemporary extensions and rear renovations.
This guide compares timber and aluminium bifold doors across appearance, configurations, maintenance, glazing, thermal performance, security and everyday practicality. It also explains when French doors or a simpler garden-door arrangement may suit the opening better than either bifold option.
Timber or aluminium bifold doors: the quick answer
Choose timber bi-fold doors when the warmth and character of the material are important, when the doors need to sit naturally within a period or character property, or when a painted or stained finish forms part of the wider design. Timber can also be repaired and refinished over time, although its protective coating will require periodic maintenance.
Choose aluminium bi-fold doors when the brief calls for slimmer sightlines, larger glazed panels, a distinctly contemporary appearance and less routine maintenance. Aluminium does not require periodic repainting, but the quality of the chosen system, glazing, threshold and installation still determines how well the doors perform.
Neither material is automatically better. Both can provide secure, weather-resistant and thermally effective external doors when they are properly specified and installed. The choice should be based on the building, the opening and the homeowner’s priorities rather than on a single headline benefit.
What are timber bifold doors best suited to?
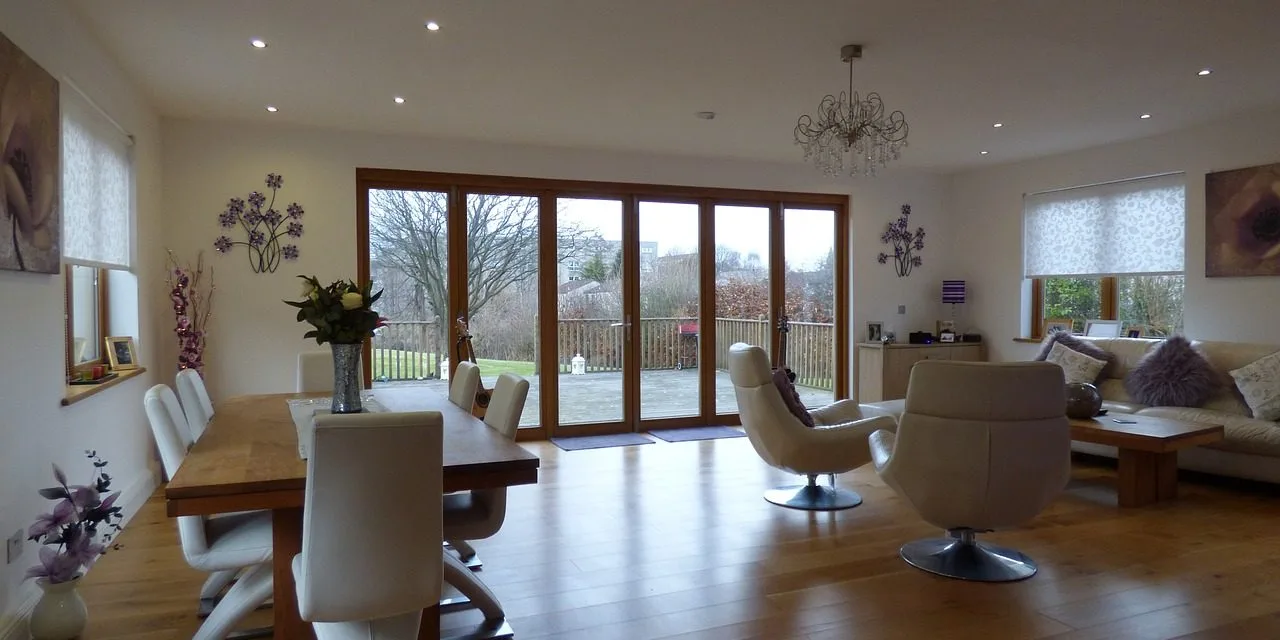
Timber bifold doors are often the more natural choice where the material and detailing need to complement a period property, traditional extension or interior that already includes painted or exposed timber joinery. The grain, depth and texture of wood create a warmer appearance than a powder-coated metal frame, while the doors can be finished in colours selected to suit the property.
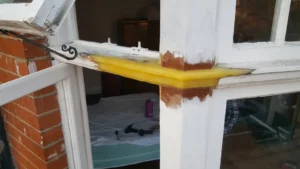
Timber also offers flexibility over the longer term. A sound frame can be repaired, prepared and refinished if the coating becomes weathered or the homeowner later wants to change the colour. This makes maintenance important: exposed faces, joints, lower rails and other areas affected by rain and sunlight should be inspected before the protective finish breaks down.
Frame sections will generally be more visually substantial than slim aluminium profiles. That may be an advantage where the doors need to feel consistent with traditional joinery, but it means timber may not be the first choice when the design priority is the narrowest possible sightline and the largest uninterrupted area of glass.
Repair A Sash installs timber bifold doors for openings where natural material, bespoke detailing and compatibility with the property are central to the design.
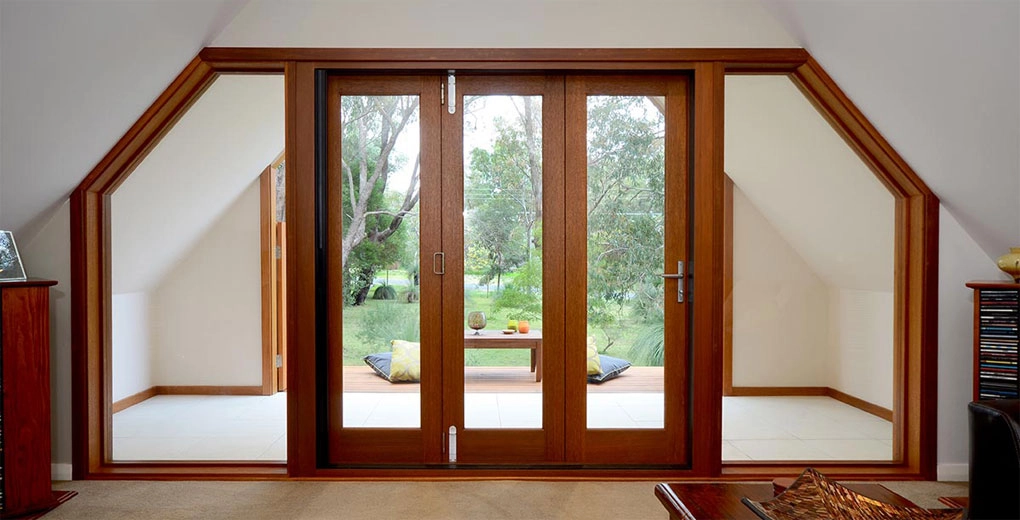
What are aluminium bifold doors best suited to?
Aluminium bifold doors are commonly selected for contemporary extensions, open-plan renovations and wide rear openings where slim profiles and a high proportion of glass are important. The structural properties of aluminium can allow narrower visible frame sections than timber in a comparable design, although the exact sightlines depend on the selected system, panel size and configuration.
The factory-applied finish does not require periodic repainting in the same way as coated timber, making aluminium the lower-maintenance option for many homeowners. The frames, tracks, drainage channels, hinges, rollers and seals still need cleaning and inspection, so lower maintenance should not be interpreted as no maintenance.
Aluminium creates a cleaner and more distinctly modern visual result. It can work well as a deliberate contrast to an older property, particularly in a new rear extension, but it may feel less closely connected to traditional timber windows and doors where matching the original architectural language is the main priority.
For projects where slim sightlines, large glazed panels and a contemporary finish lead the brief, see Repair A Sash’s aluminium bifold doors.
How do timber and aluminium bifold doors compare?
The most useful comparison is not whether one material is universally better, but how each option responds to the priorities of the individual project. Appearance and sightlines may lead the initial decision, while maintenance, glazing, threshold design, panel configuration, exposure to weather and everyday access determine how practical the completed doors will be.
Appearance and sightlines
Timber frames have a warmer and more tactile appearance, with visible grain and deeper sections that can complement traditional windows, doors and interior joinery. They can be painted or stained in a wide range of finishes, making it easier to coordinate the doors with the architectural character of the property.
Aluminium is usually chosen for a sharper, more contemporary appearance. Its strength can allow slimmer visible profiles and larger glazed areas, although the actual sightlines depend on the selected system, panel dimensions, hardware and configuration. A comparison should therefore be based on the proposed drawings rather than assuming that every aluminium door will look the same.
Maintenance and future repairs
Timber requires periodic inspection and maintenance of its protective coating. The frequency depends on exposure, orientation, colour and the quality of the original finish, but repainting or refinishing should take place before moisture reaches exposed timber. A key advantage is that localised damage can often be repaired and the doors refinished rather than replacing the complete frame.
Powder-coated aluminium does not need routine repainting in the same way, making it the lower-maintenance choice for many homes. Tracks, drainage channels, seals, hinges and rollers still need to be kept clean and checked, while damaged factory finishes or distorted frame sections may be less straightforward to repair invisibly than painted timber.
Thermal and weather performance
Neither material alone determines the thermal performance of a complete bifold door. Glazing specification, thermal breaks, seals, frame construction, threshold design, panel size and installation quality all affect heat loss, air leakage and resistance to wind-driven rain.
Modern timber and thermally broken aluminium systems can both achieve suitable performance for external doors when correctly specified. Large glazed openings should be considered as a complete building element, particularly where the doors face an exposed garden, receive strong afternoon sun or connect to a heavily heated living space.
Security and everyday operation
Security depends on the complete door system rather than simply on whether the frame is timber or aluminium. Multi-point locking, hinge design, glazing specification, cylinder protection, frame fixing and correct installation all contribute to the final result.
Everyday practicality is also influenced by the number and weight of the panels, the direction in which they fold, the position of the traffic door and the type of threshold. A configuration that looks attractive on a drawing may be inconvenient if furniture, curtains, steps or the available garden space restrict how the panels can open and stack.
Which bifold door configuration is most practical?
Choosing the material is only one part of the decision. The number of panels, their individual width, the direction in which they fold and the position of the everyday access door can have just as much influence on how the installation works in practice. The design should be based on the opening, the available space and the way the room and garden are normally used.
A larger number of narrower panels may create a more compact stack, but it also introduces more frame sections, hinges and vertical sightlines. Fewer, wider panels can provide a cleaner glazed appearance, although their weight and the space needed for opening and stacking must be considered. The limits depend on the selected door system rather than on one universal maximum panel size.
Panel number and folding direction
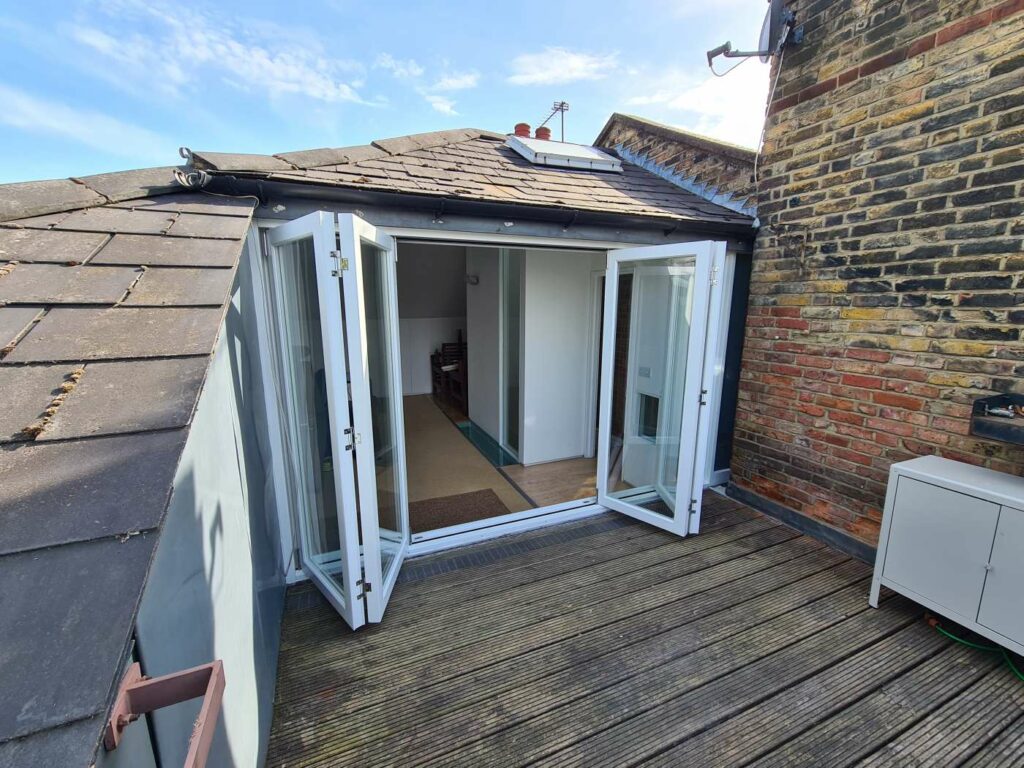
Bi-fold panels can be configured to stack to one side, divide between both sides or fold in different combinations. A one-sided stack may leave the widest uninterrupted opening, but only when there is enough wall or garden space for the folded panels. A split configuration may be more balanced visually and easier to accommodate in some rooms.
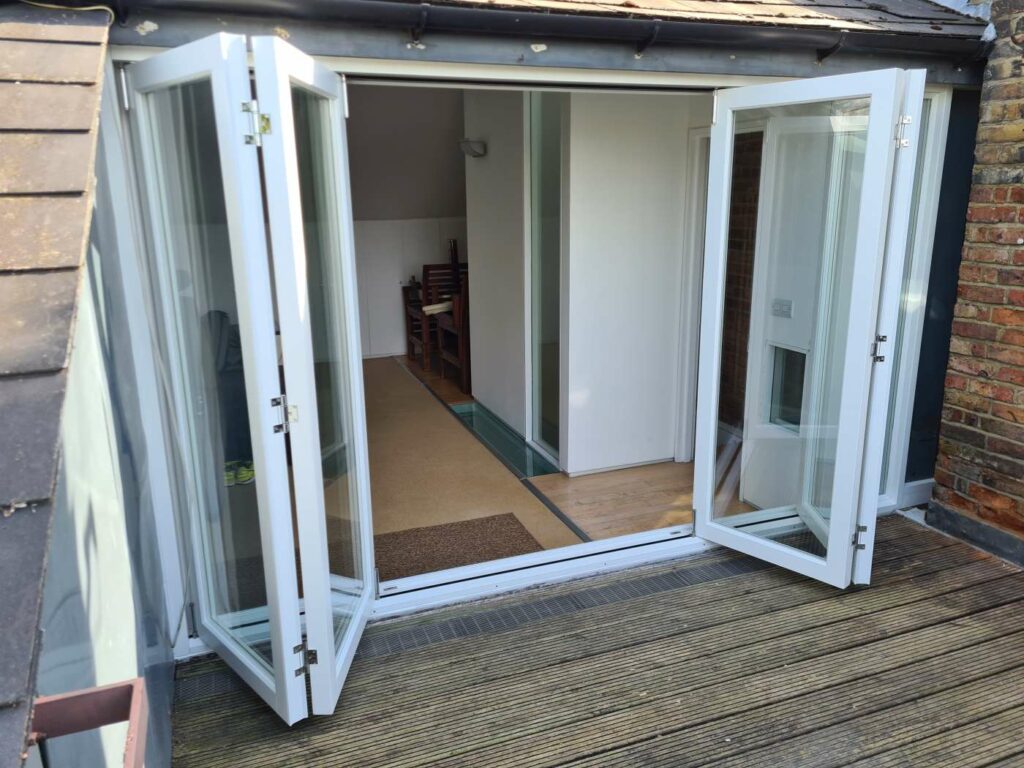
The opening direction also matters. Outward-opening doors preserve internal floor space but require a clear external area, while inward-opening configurations may conflict with furniture, curtains or circulation routes. Rain exposure and the position of external steps or decking should also be considered before the direction is agreed.
Traffic doors and everyday access
A traffic door is a single panel that can be opened independently for everyday entry and ventilation, without folding the complete set of doors. It is especially useful where the bi-fold opening is the main route into the garden or is used frequently outside the warmer months.
Its position should follow the natural route through the room. Placing it at the less convenient end of a wide opening may look symmetrical on the elevation but become frustrating in daily use. The handle position, opening direction and relationship with kitchen units, dining furniture and external paths should all be checked.
Threshold design and level access
A lower threshold can create a smoother transition between the interior and exterior, but drainage, weather resistance and differences in finished floor levels must still be resolved. A completely flush appearance should not be promised without considering how water will be managed around the opening.
More weather-exposed locations may require a raised or rebated threshold to provide stronger protection against wind-driven rain. The appropriate detail depends on the door system, drainage design, external surface and accessibility requirements, so threshold choice should be treated as a technical and practical decision rather than only a visual preference.
How do glazing, natural light and solar gain affect comfort?
One of the main reasons homeowners choose bi-fold doors is the amount of daylight and the wider view they can introduce into a room. When the doors replace a largely solid external wall, the interior can feel brighter and more closely connected to the garden even when the panels remain closed.
On sunny days, solar radiation passing through a large glazed area can also warm the room more quickly. This may be beneficial during cooler periods, particularly where the doors receive useful winter sunlight, but it should not be presented as a guaranteed reduction in annual heating costs. The same glazed opening can contribute to unwanted heat gain and discomfort during warmer weather.
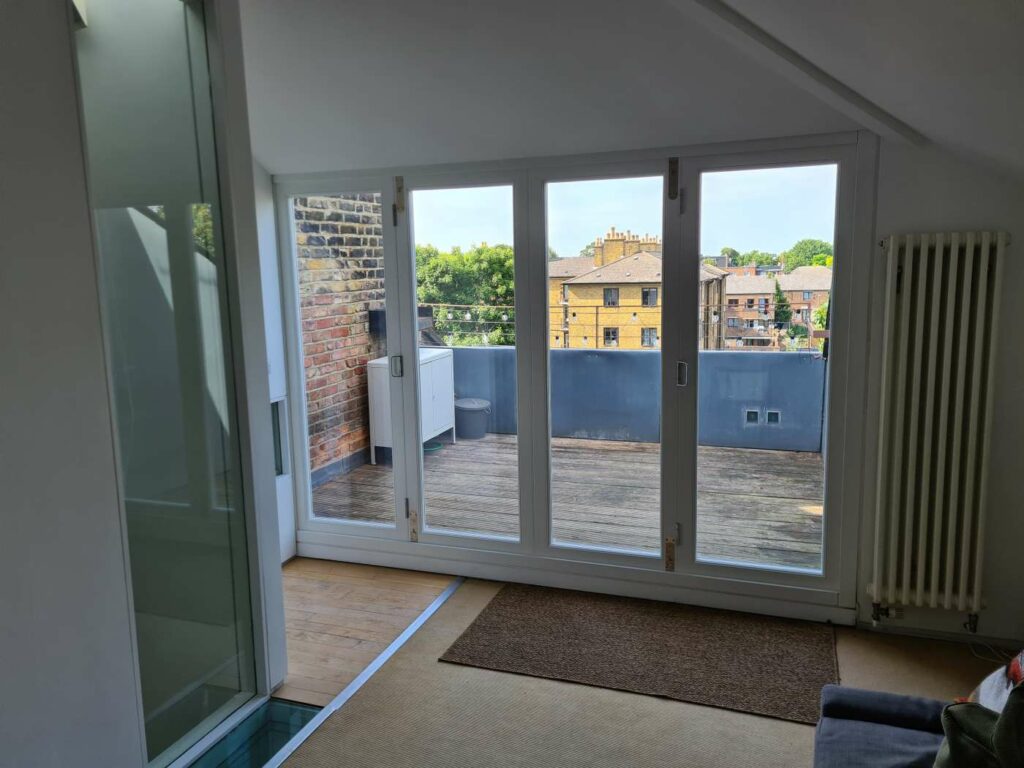
The final result depends on the orientation of the doors, surrounding shade, glazing specification, frame performance, ventilation and the way the room is used. Glazing should therefore be selected for the complete project rather than simply choosing the largest possible glass area.
Glazing specification and heat loss
The thermal performance of bifold doors depends on the complete glazed system. The number of panes, low-emissivity coatings, gas-filled cavities, warm-edge spacers, frame construction, thermal breaks and quality of installation all influence how much heat passes through the closed doors.
A lower U-value generally indicates slower heat transfer through the complete door, but the declared figure should be checked for the whole product rather than only for the centre pane of glass. Large openings also contain more frame joints, seals and moving components than a fixed window, making accurate manufacture and installation particularly important.
Solar gain and summer overheating
The amount of solar heat admitted through the glass is influenced by its solar factor, often expressed as a g-value. A glazing specification that allows useful winter sunlight may also increase summer temperatures, especially on south- and west-facing elevations or where there is little external shade.
Possible responses include solar-control glazing, external shading, blinds, surrounding planting and a ventilation strategy that allows excess heat to escape. These choices should be considered early because changing the glass after the doors have been manufactured may be difficult and expensive.
Daylight, views and privacy
More glass can improve daylight and views, but it also changes privacy and the way the room feels after dark. The position of neighbouring properties, garden boundaries, internal lighting and the intended furniture layout should all be considered before the panel arrangement is finalised.
Wide glazed doors can make a room feel more open, but the most successful design balances daylight with comfort, shading, privacy and practical use rather than treating maximum glass area as the only objective.
Are bifold doors always the right choice?
Not every garden-facing opening needs a bi-fold system. Bifold doors are particularly useful where opening most of a wide aperture is a priority, but their multiple panels, tracks, hinges and stacking space may be unnecessary for a smaller opening or a property that calls for simpler traditional proportions.
The best solution should be selected according to the width of the opening, architectural character, required access, available space and how frequently the doors will be opened fully. In some homes, French doors or a single garden door can provide a more practical and visually appropriate result.
When French doors may be a better option
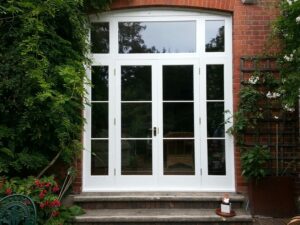
French doors use two hinged leaves to create a balanced central opening. They can suit Victorian, Edwardian and other period homes where symmetry, glazing bars and traditional timber detailing are more important than clearing almost the entire width of the wall.
They may also be more practical where the opening is not wide enough to justify several folding panels. With fewer moving sections and vertical frame lines, French doors can create a simpler appearance while still providing natural light and direct access to a garden or terrace.
For properties where a traditional two-leaf arrangement better suits the elevation, see Repair A Sash’s wooden French doors.
When a garden door may be more practical
A timber garden door may be the better answer where only one everyday access point is needed or where the available opening is too narrow for French or bifold doors. The design can include a glazed single leaf, and in some situations a fixed side light can introduce additional daylight without adding another moving panel.
This simpler arrangement can be useful for side returns, smaller kitchens, courtyards, balconies and other spaces where straightforward access matters more than creating the widest possible opening. It may also leave more wall space available for furniture and reduce the number of moving components that need to be accommodated.
For a simpler glazed connection between the house and outside space, see Repair A Sash’s timber garden doors.
What affects the cost of timber and aluminium bifold doors?
The material is only one factor affecting the final cost. The overall width and height of the opening, number of panels, selected configuration, glazing specification, threshold detail, hardware, finish and access to the property all contribute to the scope of the project.
Structural work can also have a significant influence. Creating or widening an opening may require design input, temporary support, a new lintel or steelwork, making good around the aperture and coordination with floor, drainage or external landscaping works. These costs are separate from the manufacture of the doors themselves.
Timber pricing can be affected by the selected wood, bespoke mouldings, paint or stain system and the level of detailing required to match the property. Aluminium costs depend partly on the chosen system, profile, colour, hardware and the panel dimensions it is designed to accommodate.
A meaningful comparison should therefore use quotations based on the same opening, panel arrangement, glazing performance and installation scope. Comparing only a headline price for timber with a headline price for aluminium can conceal important differences in what is actually included.
Timber or aluminium bifold doors: homeowner checklist
Before choosing the material and configuration, check the following points against the needs of the property:
- Does the design need to match traditional timber windows and doors, or create a deliberate contemporary contrast?
- Are slim sightlines and the largest possible glazed area a leading priority?
- How exposed is the opening to sun, wind and driving rain?
- Is periodic repainting acceptable, or is lower routine maintenance more important?
- How many panels can open and stack without obstructing furniture, paths, steps or decking?
- Is an independently opening traffic door needed for everyday garden access?
- Would a lower threshold be appropriate, and how will drainage be managed?
- What whole-door thermal performance and glazing specification are required?
- Could summer solar gain create overheating in the room?
- Would French doors or a single garden door suit the opening and property better?
A site survey and detailed specification should answer these questions before the final material, panel arrangement and glazing are agreed.
FAQ about timber and aluminium bifold doors
Neither material is automatically better. Timber may be more suitable where natural material, traditional detailing and future repairability are priorities. Aluminium may be preferable where slimmer sightlines, larger glazed areas and lower routine maintenance lead the brief. The best option depends on the property, opening and intended use.
Aluminium systems can generally provide slimmer visible frame sections than timber because of the structural properties of the material. The actual sightlines still depend on the selected system, panel dimensions, configuration and hardware, so proposed drawings should be compared before a decision is made.
Timber coatings require periodic inspection and eventual repainting or refinishing before exposed wood begins to absorb moisture. Aluminium does not require routine repainting in the same way, although its tracks, seals, drainage channels, hinges and rollers still need cleaning and inspection.
The frame material alone does not determine the performance of the complete door. Glazing, thermal breaks, seals, threshold design, panel size, manufacture and installation all affect heat loss and air leakage. Correctly specified timber and thermally broken aluminium systems can both provide suitable external-door performance.
Sunlight passing through a large glazed area can warm a room more quickly on sunny days. The benefit depends on orientation, season, shade and glazing specification. The same solar gain can also contribute to overheating during warmer weather, so it should not be treated as a guaranteed reduction in annual heating costs.
A traffic door is not essential, but it is useful where the opening is used frequently for everyday garden access. It allows one panel to operate independently without folding the complete door set. Its position should follow the natural route through the room and outside space.
They can be, particularly when the material, proportions and detailing are selected to suit the property. Timber may integrate more naturally with traditional joinery, while aluminium can work as a deliberate contemporary contrast in a rear extension. In some period homes, French doors may remain the more appropriate solution.
Discuss the right door design for your property
The choice between timber and aluminium bifold doors should be based on more than appearance alone. The opening, architectural character, panel configuration, glazing, threshold, exposure and everyday access all influence which solution will work best.
Repair A Sash designs and installs bespoke timber and aluminium doors for London properties. To discuss the opening and compare the available options, contact Repair A Sash.
Reviewed by / Sources
Reviewed by: Borislav Čakarević, Repair A Sash
Last updated: 29 July 2026
Sources: Repair A Sash project experience; Repair A Sash timber and aluminium bifold door specifications; UK guidance on glazing, overheating and external-door performance.